

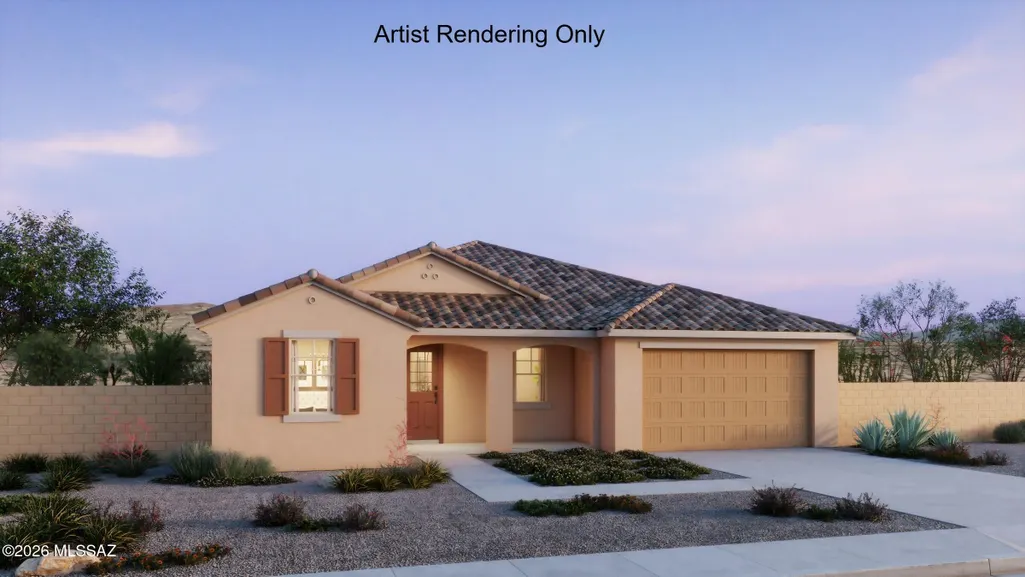
Address
4561 W Tortolita Peak Drive, Marana, AZ
Price
$ 648,507
Property Attributes
- ID#22619302
- TypeSingle Family
- Listing Status Active
- CountyPIMA
- CityMarana
- AreaNorthwest
- NeighborhoodOther-Unknown
- Zip85658
- StyleContemporary
- Year Built2026
- Price$ 648,507
- Bedrooms4
- Full Bathrooms3
- Half Bathrooms1
- Sqr Footage2686
- Lot Size0.2 Acres
Data Source:
Multiple Listing Service of Southern Arizona
Property Description
Currant plan with Spanish elevation. This beautiful new floorplan features open Greatroom concept with where the heart of your home seamlessly blends the living, dining, and kitchen areas. The kitchen boasts gas range, granite counters, center island & spacious walk-in pantry. Owner's suite features huge walk-in closet, vanity with twin sinks, linen closet & tiled walk-in shower. Enjoy the pleasure of outdoor gatherings on the covered back patio which includes a gas BBQ stub-out. Includes 8' interior doors, Tankless water heater, Refrigerator, Washer/Dryer, faux wood blinds.
| Elementary School | Middle School | High School |
|---|---|---|
| Ironwood Elementary School | Tortolita Middle School | Mountain View High School |
General Features
| Living Area | 2686 |
|---|---|
| Heating | Forced Air,Electric,Heat Pump,ENERGY STAR Qualified Equipment |
| Cooling | Ceiling Fans Pre-Wired,Central Air,ENERGY STAR Qualified Equipment |
| Utilities | Sewer Connected |
| Roof | Tile |
| Appliances | ENERGY STAR Qualified Range,Disposal,ENERGY STAR Qualified Dishwasher,ENERGY STAR Qualified Refrigerator,Tankless Water Heater,Dishwasher,Gas Range,Microwave,Refrigerator |
| Zoning | Pima County - R3 |
| HOA Fee | 69 |
| Garage Spaces | 3 |
| Association Fee Includes | Common Area Maint,Street Maint |
| Patio/Porch Features | Covered |
| Architectural Style | Contemporary |
| Pool Features | None |
| Security Features | Prewired,Smoke Detector(s) |
| Construction Materials | Frame - Stucco |
| Year Built | 2026 |
| View | Mountain(s),Residential |
| Township | 11 |
| Levels | One |
| Property Subtype | Single Family Residence |
| Tax Year | 2026 |
| Parcel Number | 219-35-0140 |
| Community Features | Paved Street,Sidewalks,Park |
| Accessibility | Door Levers |
| Assoc Fee Paid Per | Quarterly |
| County | Pima |
| Property Type | Residential |
| Association Amenities | None |
| HOA | true |
| Attached Garage | false |
| Subdivision Name | Other/Unknown |
| Garage Y/N | No |
| Full Baths | 3 |
| Status | Active |
| Directions | Tangerine Rd/Camino de Oeste. North on Camino de Oeste quarter mile. Turn right at community entrance/Model Center. |
| High School | Mountain View |
| City | Marana |
| Disclosures | Unknown |
| High School District | Marana |
| MLS Area | Northwest |
| Lot Size Units | Acres |
| Lot Size Square Feet | 8610 |
| Carport Y/N | No |
| Spa Features | None |
| Elementary School | Ironwood |
| Land Lease Y/N | No |
| Middle/Junior High School | Tortolita |
| Property Condition | New Construction |
| Lease Renewal Y/N | No |
| MLS Area Minor | Northwest |
| Additional Parcels Y/N | No |
| Lease Considered Y/N | No |
| Rent Control Y/N | No |
| Builder Name | Mattamy Homes |
| Standard Status | Active |
| MobileHomeRemainsYN | No |
| Legal Description | TORTOLITA MOUNTAIN ESTATES SQ20230400067 LOT 1 |
| New Construction | None |
| Water Body Access Y/N | None |
Interior Features
| Interior Amenities | High Ceilings,Walk-In Closet(s),Entrance Foyer,Kitchen Island |
|---|---|
| Flooring | Carpet,Ceramic Tile |
| Fireplace Features | None |
| Basement (Y/N) | false |
| Air Conditioning Y/N | true |
| Heating Y/N | true |
| Window Features | Double Pane Windows,ENERGY STAR Qualified Windows,Low-Emissivity Windows |
| Fireplace Y/N | false |
| Half Baths | 1 |
| Laundry Features | Dryer,Washer,Laundry Room |
| Total Bedrooms | 4 |
| LivingAreaSource | Other |
| Total Baths | 4 |
| Pantry | Walk-In |
Exterior Features
| Model | Currant |
|---|---|
| Exterior Amenities | None |
| Fencing | Block |
| Parking Features | Electric Door Opener,Tandem Garage |
| Lot Features | Subdivided,Decorative Gravel,Shrubs,Sprinkler/Drip,Sprinklers In Front,North/South Exposure |
| Water Source | Public |
| Lot Size Area | 0.2 |
| Spa | No |
| Building Area Total | 2686 |
| Lot Dimensions | 87x120 |
| Lot Size Acres | 0.2 |
| Road Surface Type | Paved |
| Lot Size Source | Other |
| Covered Spaces | 3 |
| Crops Included Y/N | No |
| Road Responsibility | HOA |
| Horse Y/N | false |
| Irrigation Water Rights Y/N | No |
Amenities
- Foreclosure
- Views
- Short Sale
- New Construction
- Adult 55+
- Lease To Own
- No HOA Fees
- Furnished
- Primary On Main
- Air Conditioning
- Seller Finance
- Green
- Fixer Upper
- Horse
- Golf
- Fireplace
- Deck
- Garage
- Basement
- Pool
Property vs Single Family Average in 85658
Price
Year Built

