

Address
11318 E White Feather Lane, Scottsdale, AZ
Price
$ 845,000
Property Attributes
- ID#22604327
- TypeSingle Family
- Listing Status Active
- CountyMARICOPA
- CityScottsdale
- AreaMaricopa
- NeighborhoodOut Of Pima County
- Zip85262
- StyleSanta Fe
- Year Built2003
- Taxes$ 2428
- Price$ 845,000
- Bedrooms3
- Full Bathrooms3
- Half Bathrooms0
- Sqr Footage2201
- Lot Size0.4 Acres
Data Source:
Multiple Listing Service of Southern Arizona
Property Description
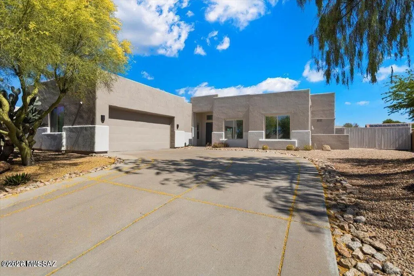
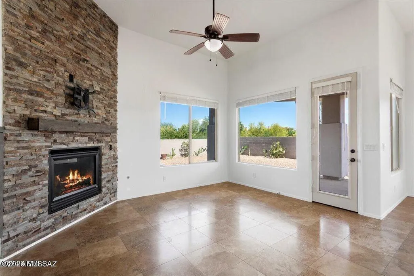
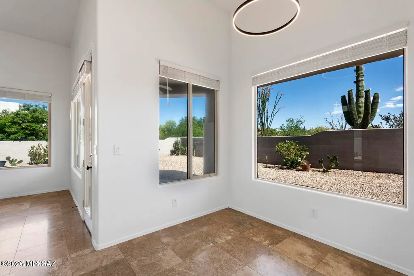
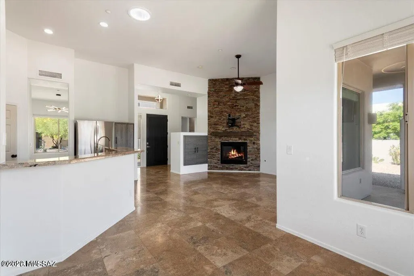
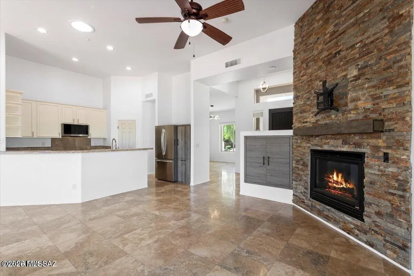
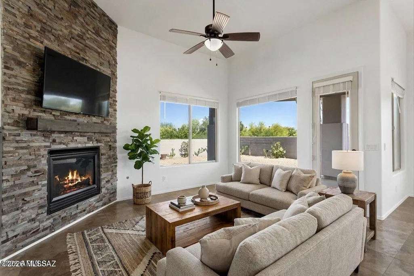
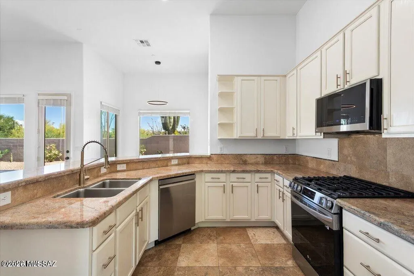
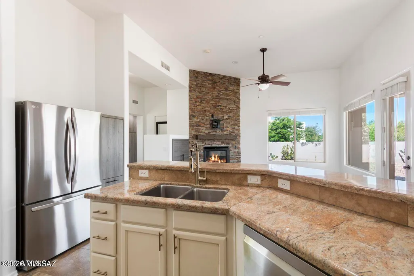
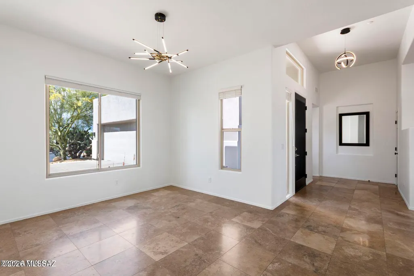
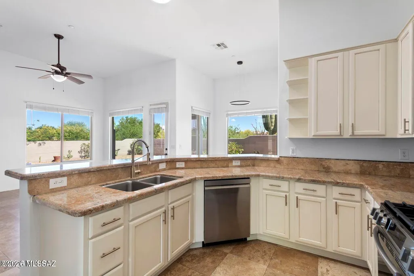
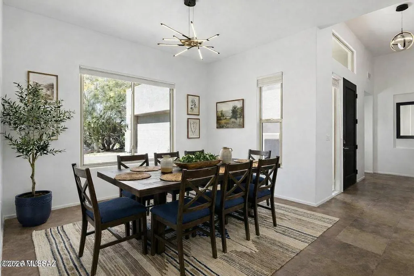
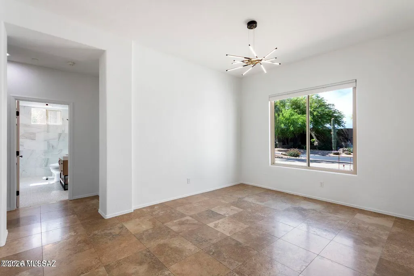
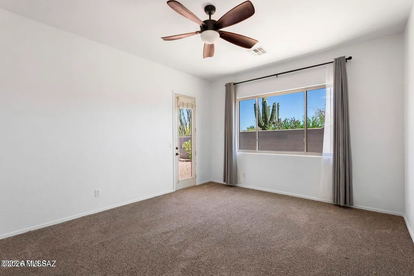
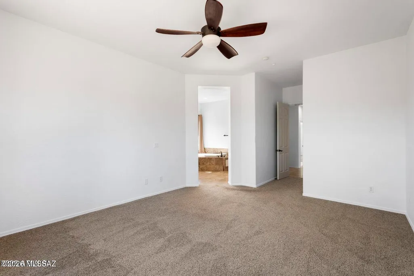
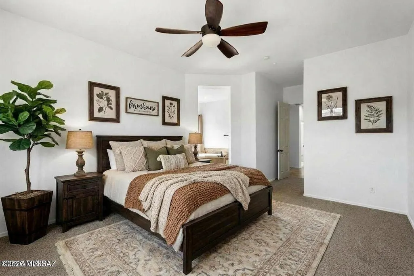
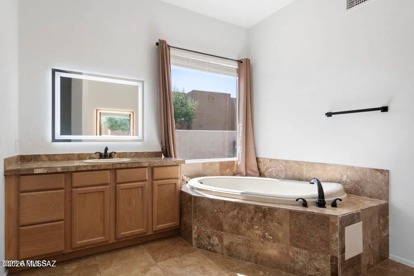
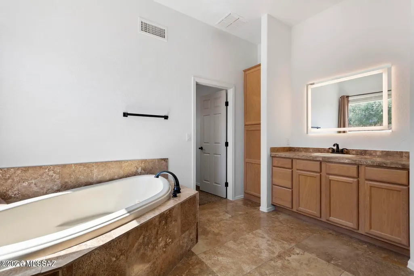
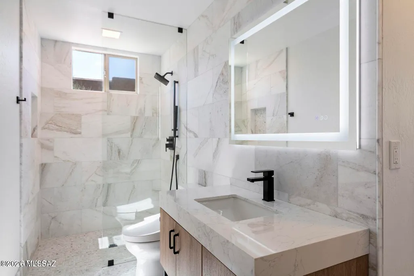
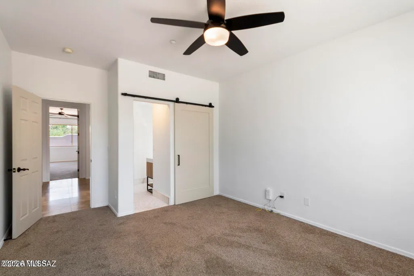
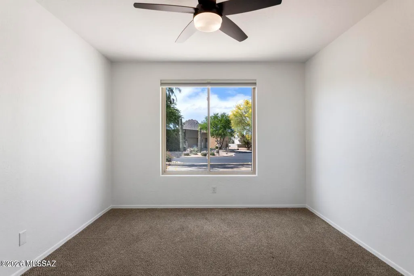
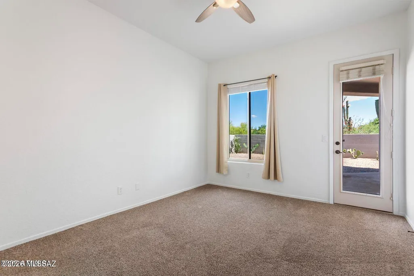
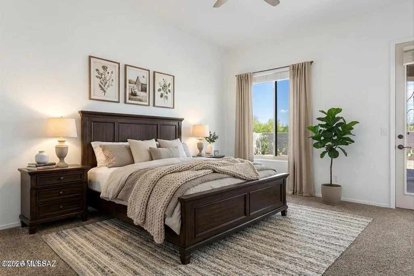
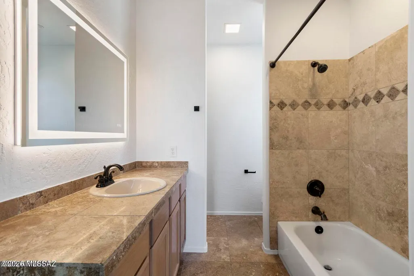
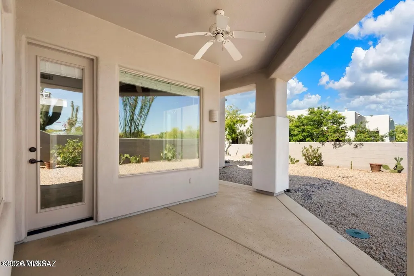
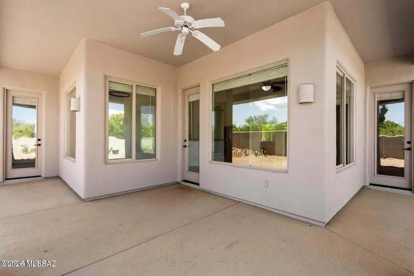
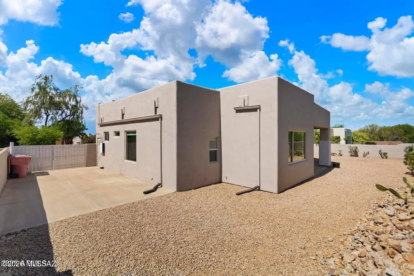
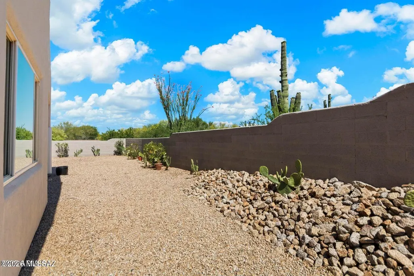
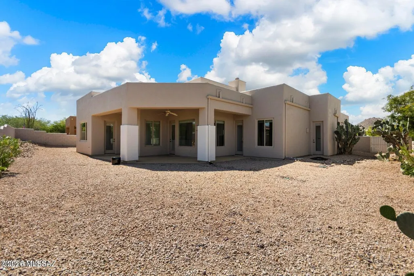
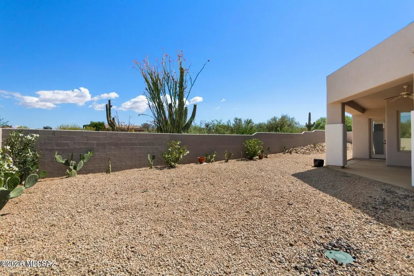
Welcome to your new home in North Scottsdale's prestigious Desert Diamond Estates! This stunning Adobe style, single-story residence in a gated community offers security, privacy, & spacious split floor plan. The layout is ideal for comfort & convenience, featuring 3 bedrooms each w/its own en suite bath (one a gorgeous remodel), plus a versatile den. The updated kitchen is perfect for entertaining & includes newer appliances (2022), gas range, walk-in pantry, & granite countertops. A large 2-car garage w/storage room provides functionality & organization. The interior was freshly painted (2023). Solar panels help reduce electric expenses while enhancing energy efficiency. Enjoy the beauty, privacy, & lifestyle that Desert Diamond Estates has to offer. VA assumable Loan at 2.25 percent! Prime North Scottsdale location in close proximity to Troon Country Club, Troon's public golf course & other top notch golf courses, exquisite hiking trails including Pinnacle Peak, Tom's Thumb, Granite Mountain, Brown's Mountain & more. Also nearby Four Seasons Resort & Spa with fine dining restaurants & luxurious spa. A truly lock and leave residence in an ideal location!
General Features
| Living Area | 2201.0 |
|---|---|
| Heating | Natural Gas |
| Cooling | Central Air,Ceiling Fans |
| Utilities | Sewer Connected |
| Roof | Foam |
| Appliances | Disposal,Dishwasher,Exhaust Fan,Freezer,Gas Oven,Gas Range,Microwave,Refrigerator |
| Zoning | Other - CALL |
| HOA Fee | 58.33 |
| Garage Spaces | 2.0 |
| Association Fee Includes | Common Area Maint,Street Maint |
| Patio/Porch Features | Covered |
| Architectural Style | Santa Fe |
| Pool Features | None |
| Security Features | Fire Sprinkler System,Smoke Detector(s) |
| Construction Materials | Wood Frame,Stucco Finish |
| Year Built | 2003 |
| View | Mountain(s),Desert |
| Levels | One |
| Property Subtype | Single Family Residence |
| Tax Year | 2025 |
| Parcel Number | 216-79-019 |
| Community Features | Paved Street,Gated,Sidewalks,Street Lights |
| Accessibility | None |
| Assoc Fee Paid Per | Annually |
| County | Maricopa |
| Property Type | Residential |
| Association Amenities | None |
| HOA | Yes |
| Attached Garage | Yes |
| Subdivision Name | Out Of Pima County |
| Garage Y/N | No |
| Green Energy Generation | Solar |
| Full Baths | 3 |
| Status | Active |
| Directions | Go through the 113th St gate and it is the second home on the left. |
| High School | Other |
| City | Scottsdale |
| Disclosures | Insurance Claims History Report,Seller Prop Disclosure |
| Association Name | DDE HOA |
| High School District | Other |
| MLS Area | Maricopa |
| Lot Size Units | Acres |
| Lot Size Square Feet | 17486.0 |
| Carport Spaces | 0.0 |
| Carport Y/N | No |
| Spa Features | None |
| Elementary School | Other |
| Land Lease Y/N | No |
| Tax Annual Amount | 2428.74 |
| Middle/Junior High School | Other |
| Lease Renewal Y/N | No |
| MLS Area Minor | Maricopa |
| Additional Parcels Y/N | No |
| Lease Considered Y/N | No |
| Rent Control Y/N | No |
| Standard Status | Active |
| MobileHomeRemainsYN | No |
| Legal Description | Desert Diamond McR 421-44 |
| New Construction | None |
| Water Body Access Y/N | None |
Interior Features
| Interior Amenities | High Ceilings,Walk-In Closet(s),Built-in Features,Electric,Heating/Cooling,Water |
|---|---|
| Flooring | Carpet,Ceramic Tile,Stone |
| Furnished Y/N | Furnished |
| Total Fireplaces | 1 |
| Fireplace Features | Living Room,Gas |
| Basement (Y/N) | No |
| Air Conditioning Y/N | Yes |
| Heating Y/N | Yes |
| Window Features | Double Pane Windows |
| Fireplace Y/N | Yes |
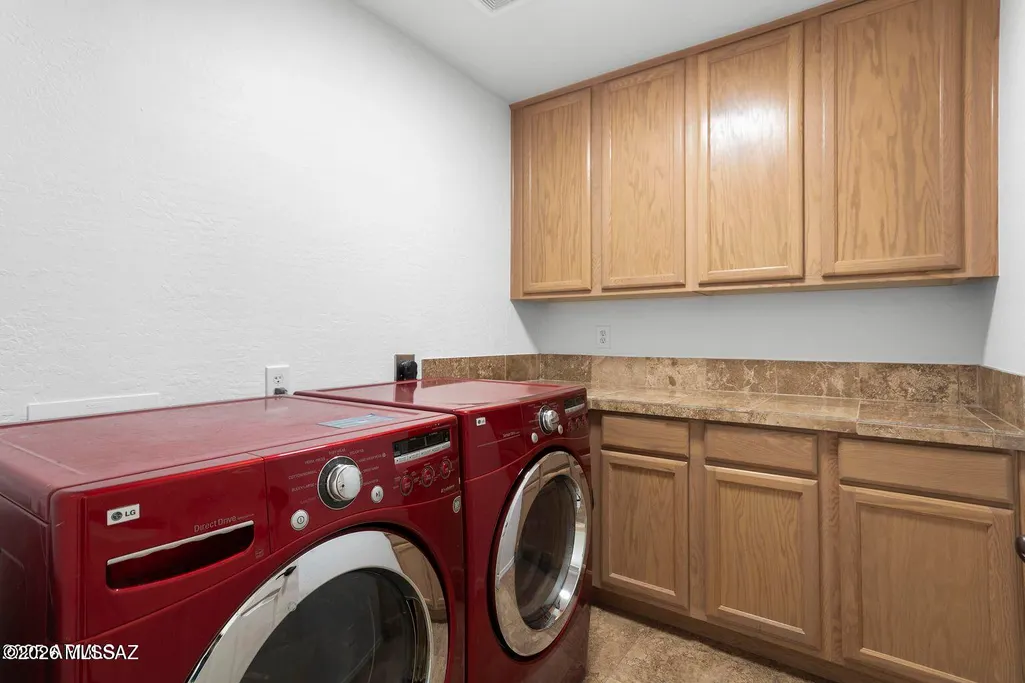
| Laundry Features | Dryer,Washer,Laundry Room |
| Total Bedrooms | 3 |
| LivingAreaSource | Assessor |
| Total Baths | 3 |
| Pantry | Walk-In |
Exterior Features
| Exterior Amenities | Native Plants |
|---|---|
| Fencing | Block |
| Parking Features | Electric Door Opener,Extended Length,Oversized,Gate |
| Lot Features | Adjacent to Wash,Decorative Gravel,Graded,North/South Exposure |
| Water Source | Public |
| Lot Size Area | 0.4 |
| Spa | No |
| Building Area Total | 2201.0 |
| Lot Dimensions | Unknown |
| Lot Size Acres | 0.4 |
| Road Surface Type | Paved |
| Lot Size Source | Assessor |
| Covered Spaces | 2.0 |
| Crops Included Y/N | No |
| Road Responsibility | HOA |
| Horse Y/N | No |
| Irrigation Water Rights Y/N | No |
Amenities
- Foreclosure
- Views
- Short Sale
- New Construction
- Adult 55+
- Lease To Own
- No HOA Fees
- Furnished
- Primary On Main
- Air Conditioning
- Seller Finance
- Green
- Fixer Upper
- Horse
- Golf
- Fireplace
- Deck
- Garage
- Basement
- Pool
Property vs Single Family Average in 85262
Price
Taxes
Year Built
Visits

